Model Answer:
Harappan architecture (c. 2500 BCE) is distinguished by its utilitarian focus, secular nature, and advanced civic planning rather than monumental religious structures.
1. Urban Planning and Zoning
- Grid-Iron Layout: Principal streets intersected at right angles, neatly dividing the city into rectangular blocks.
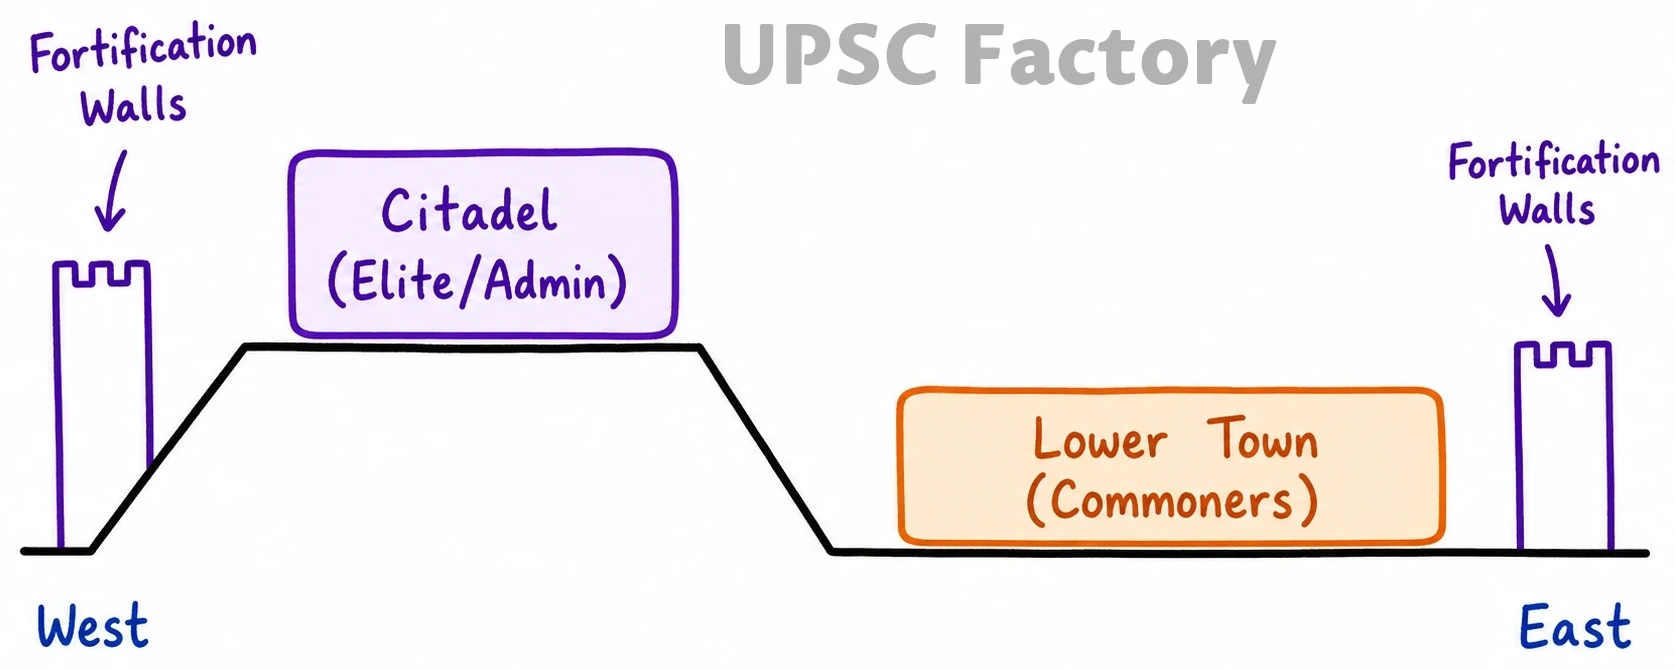
- Strategic Zoning: Cities were bifurcated into a raised, fortified Citadel (administrative/elite use) and a Lower Town (common residences).
- Secular & Civic Focus: Complete absence of large temples; emphasis was purely on public utility (Great Bath, Mohenjo-Daro).
2. Utilitarian Infrastructure and Materials
- Standardized Materials: Extensive use of baked bricks maintaining a strict 1:2:4 ratio, bound by gypsum mortar.
- English Bond Method: Alternating layers of headers and stretchers provided unprecedented structural wall strength.
- Advanced Drainage: Covered street drains connected to individual house drains, featuring soak pits and regular inspection manholes.
- Specialized Engineering: Scientific granaries with air ducts, artificial tidal dockyards (Lothal), and sophisticated water reservoirs (Dholavira).
Its remarkable emphasis on sanitation, standardized construction, and sustainable zoning makes Harappan architecture a timeless blueprint for modern smart cities.