Model Answer:
Vijayanagara architecture (14th–16th century CE) represents a vibrant synthesis of southern dynastic legacies (Dravida style) with contemporary socio-religious needs and Deccan Indo-Islamic architectural idioms.
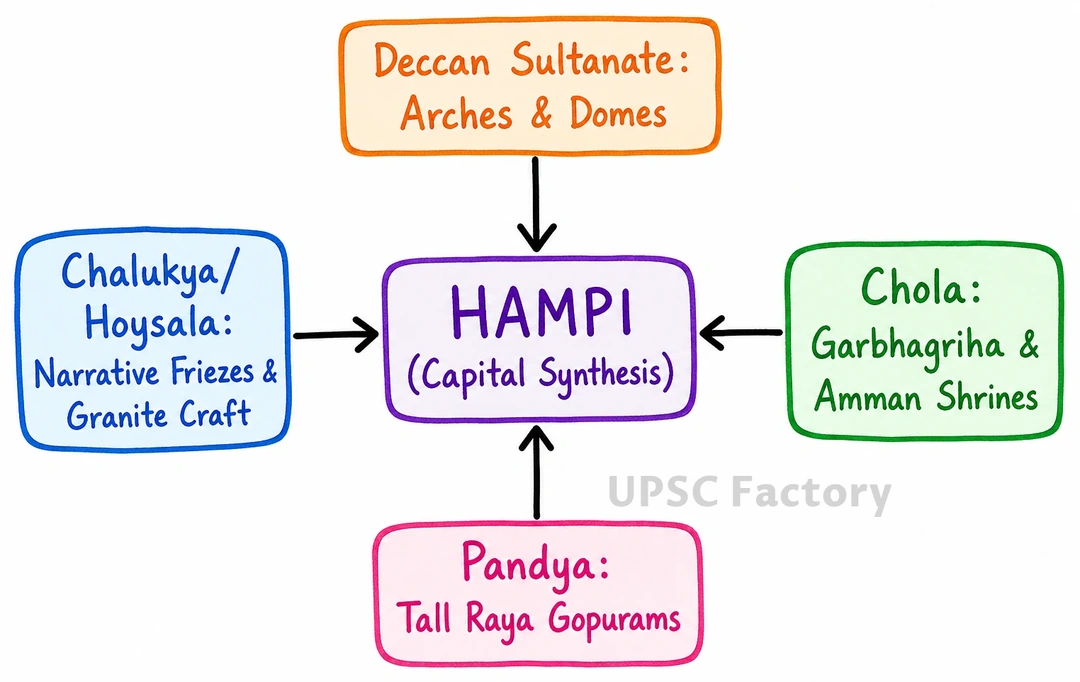
1. Assimilation of Past Dynastic Traditions
- Pandyan Gateway Focus: Constructed monumental entrance towers (Raya Gopurams) that dwarfed the central sanctum (e.g., Virupaksha Temple, Hampi).
- Chola Structural Grammar: Retained standard Dravidian layouts, axial pillared halls, and separate shrines for the consort goddess (Amman shrine).
- Hoysala-Chalukya Reliefs: Adopted continuous, narrative stone relief bands depicting the Ramayana and court scenes on plinths (e.g., Hazara Rama Temple).
- Granite Craftsmanship: Mastered hard local granite masonry for structural frameworks, echoing early Western Chalukyan construction techniques (e.g., Lepakshi Veerabhadra Temple).
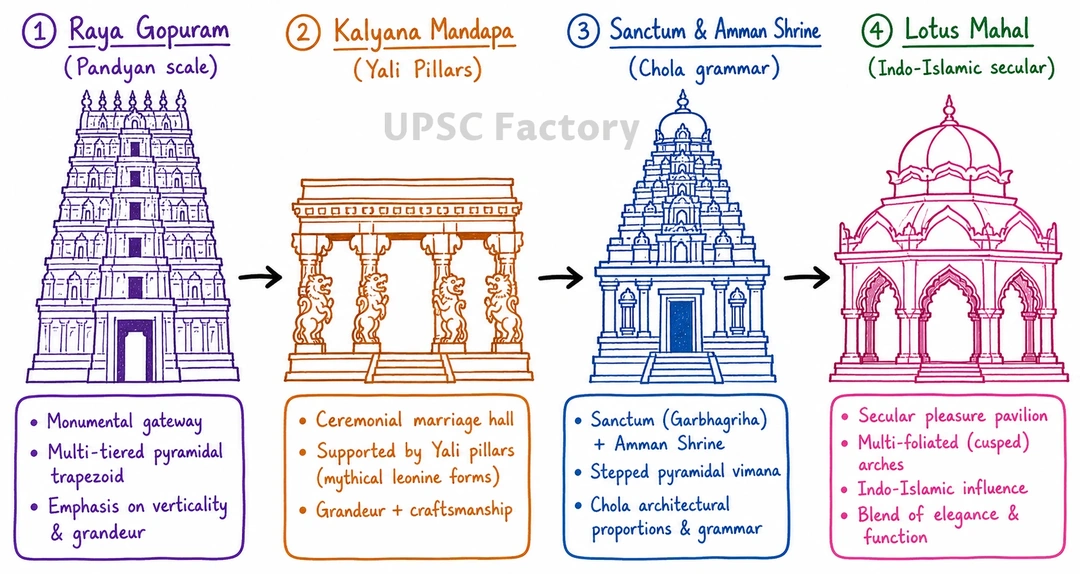
2. Contemporary Innovations and Synthesis
- Elaborate Ceremonial Pavilions: Introduced specialized spaces like Kalyana Mandapas (marriage halls) and Utsava Mandapas to support expanding temple rituals (e.g., Vittala Temple complex).
- Monolithic Yali Pillars: Engineered composite piers featuring rearing mythical beasts (Yalis), cavalry motifs, and acoustic musical pillars (e.g., Vittala Ranga Mandapa).
- Indo-Islamic Secular Synthesis: Integrated cusped arches, squinches, stucco decoration, and ribbed vaults in civic buildings (e.g., Lotus Mahal, Elephant Stables).
- Fortified Temple-City Design: Merged sacred zones with secular administrative spaces, massive defensive concentric walls, and stepped stone aqueducts (e.g., Hampi Stepped Tank / Pushkarini).
By harmonizing classical Dravidian heritage with innovative structural forms and Islamic techniques, Vijayanagara architecture created an imperial idiom that redefined South Indian artistic traditions.